<-- style PDP --> 71 Margate Avenue, Hamilton - Detached for sale for $999,990
  • for sale
  • leased

71 Margate Avenue

Hamilton, Ontario, L8T 1M7 - Sherwood

$999,990

  • Neighbourhood

    Sherwood

  • Major Intersection

    Mountain Brow

  • Listed Since: 14 day(s)

  • Last update: today

Overview

  • Property Type

    Detached, 2-Storey

  • Bedrooms

    4

  • Bathrooms

    3

  • Basement

    Sep Entrance + Full

  • Kitchen

    1

  • Total Parking

    6 (2 Attached Garage)

  • Lot Size

    60.4x110.2 (Feet)

  • Taxes

    $7,133.00 (2026)

  • Type

    Freehold

Property Description

Property description for 71 Margate Avenue, Hamilton

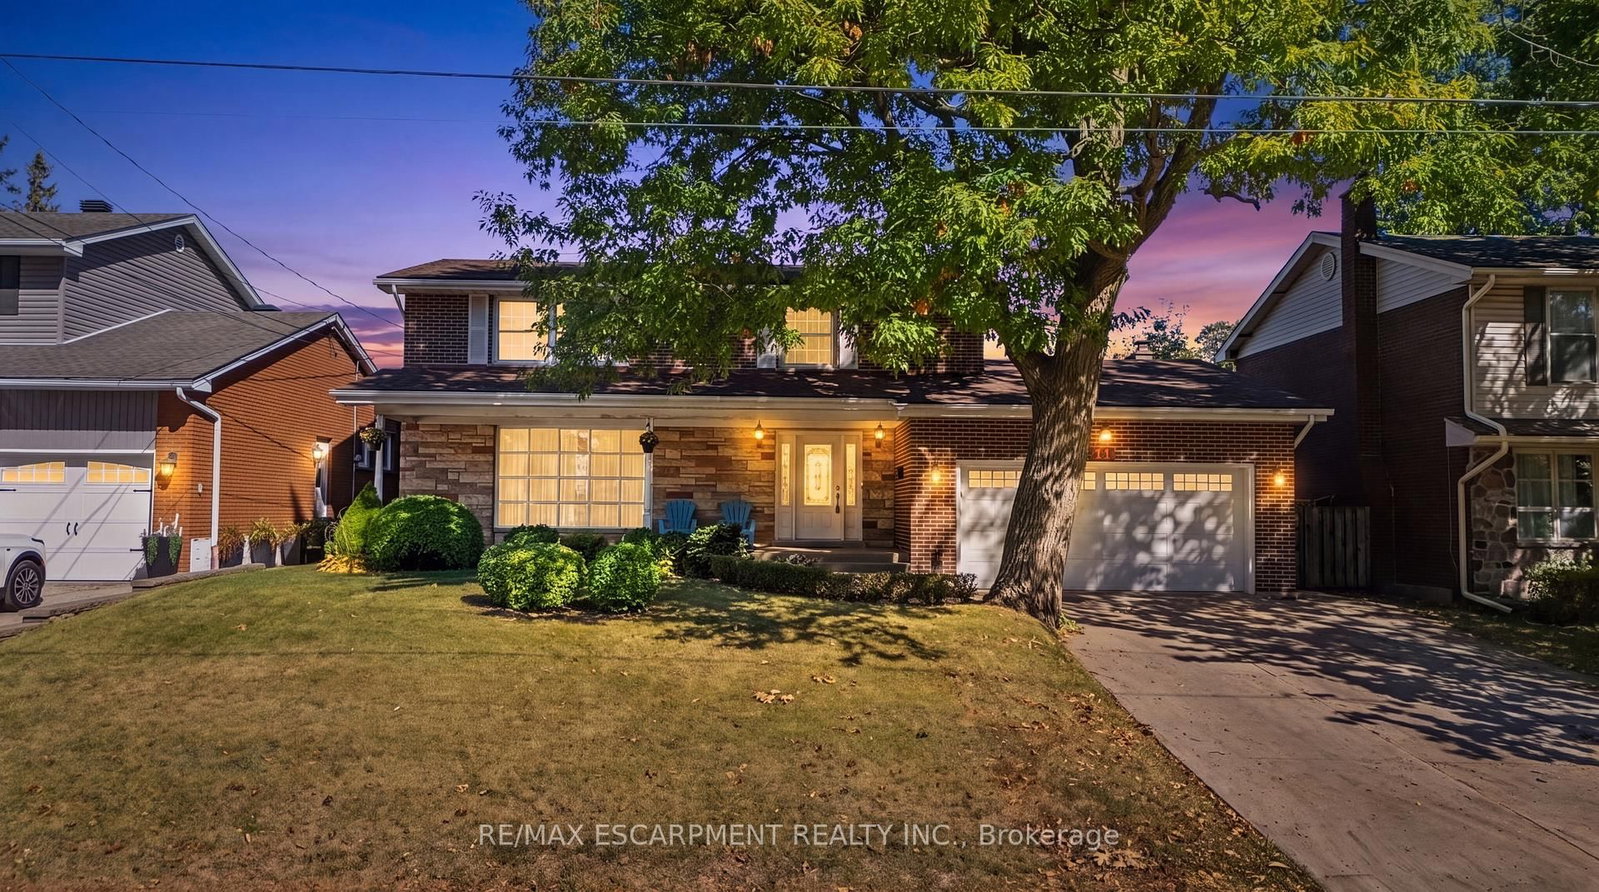
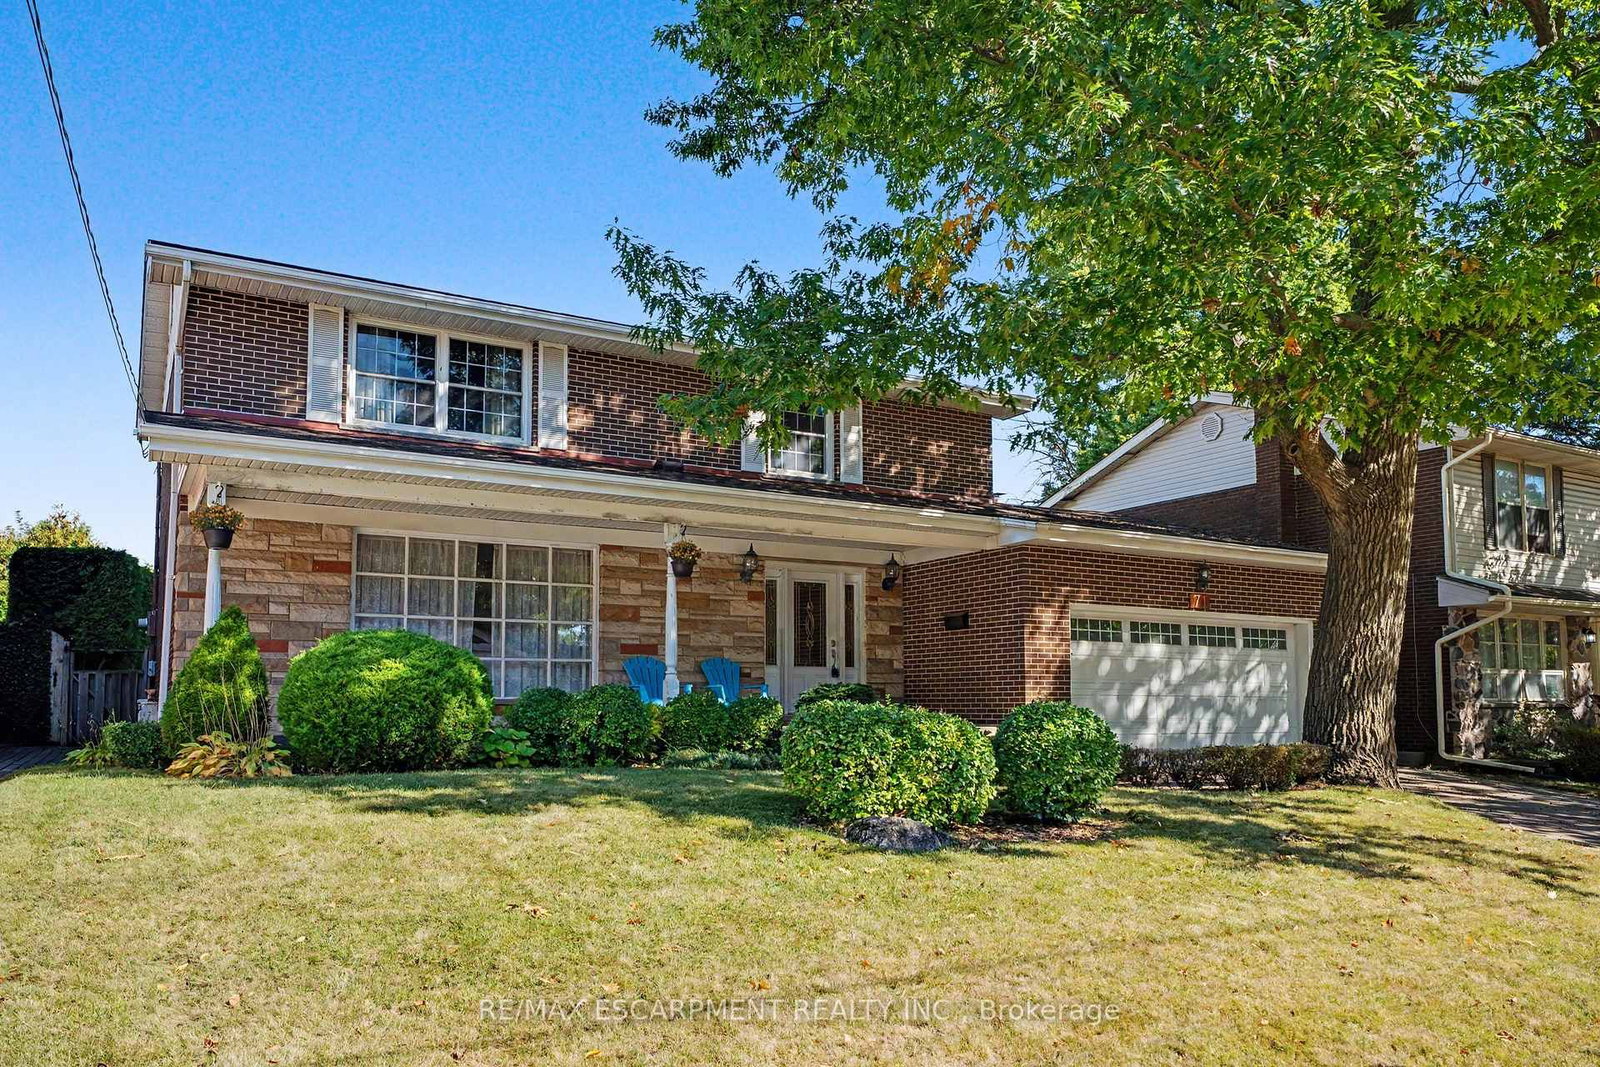
Welcome to 71 Margate Avenue, ideally situated just steps from Hamilton's stunning Mountain Brow, Kenilworth Stairs and Bruce Trail! Offering an impressive 1,897 sqft above grade plus an additional 904 sqft of finished basement space, this spacious 2-storey home provides nearly 2,800 sqft of finished living space with plenty of room for the entire family.Featuring 4 bedrooms and 3 bathrooms, the main level offers a large, bright living room highlighted by an impressive floor-to-ceiling window, laminate flooring, an eat-in kitchen,separate dining room, and a cozy den with fireplace. Step outside and enjoy the large covered front porch or retreat to the private backyard, where mature privacy hedges surround a fenced-in inground pool, perfect for summer entertaining and relaxing with family and friends.The fully finished basement adds valuable additional living space and features a separate walk-up entrance to the yard, offering excellent potential for an in-law suite, extended family living, home office, recreation space, or additional accommodations.A double car garage provides convenient inside entry to the home along with a separate exterior door to the side yard, while the 4 car concrete driveway offers plenty of additional parking.With generous storage throughout, multiple living spaces, a private backyard and a highly versatile floor plan, there is plenty of room to make this home your own.All of this in a fantastic Hamilton Mountain location surrounded by some of the city's best outdoor amenities, walking trails, escarpment views and recreation. A wonderful opportunity to enjoy space, versatility and an exceptional location!

Listed by RE/MAX ESCARPMENT REALTY INC.

  • MLS #

    X13857786

  • Sq. Ft

    1500-2000

  • Sq. Ft. Source

    MLS

  • Lot Irregularities

    n/a

  • Year Built

    51-99

  • Pool

    Inground

  • Drive

    Inside Entry, Pvt Double

  • Garage

    Attached, 2 spaces

  • Total Parking

    6

  • Family Room

    Y

  • Den

    Y

  • Exterior

    Brick

  • Fireplace

    Y

  • Roof

    Asphalt Shingle

  • Foundation

    Concrete Block

  • Elevator

    n/a

  • Water View

    n/a

  • Laundry Level

    Lower

  • Heat

    Forced Air

  • A/C

    Central Air

  • Water

    Municipal

  • Water Supply

    n/a

  • Sewers

    Sewers

  • Central Vac

    N

  • Living

    6.71 x 3.66 ft Main level

    Laminate

  • Dining

    3.66 x 3.19 ft Main level

    Laminate

  • Kitchen

    3.63 x 3.1 ft Main level

    Eat-In Kitchen

  • Den

    4.6 x 3.66 ft Main level

    Fireplace

  • Bathroom

    1.49 x 1.35 ft Main level

    2 Pc Bath

  • Breakfast

    3.63 x 2.38 ft 2nd level

    W/O To Yard

  • Br

    3.66 x 3.05 ft 2nd level

  • 2nd Br

    2.59 x 3.17 ft 2nd level

  • 3rd Br

    3.93 x 2.89 ft 2nd level

  • 4th Br

    4.95 x 3.68 ft 2nd level

    Double Closet

  • Bathroom

    2.56 x 2.41 ft 2nd level

    4 Pc Bath

  • Rec

    7.95 x 7.16 ft Bsmt level

    Laminate

  • Bathroom

    2.08 x 1.49 ft Bsmt level

    2 Pc Bath

  • Laundry

    3.63 x 3.3 ft Bsmt level

  • Utility

    3.61 x 2.35 ft Bsmt level

  • Other

    2.54 x 2.41 ft Bsmt level

  • Foyer

    3.66 x 1.24 ft Main level

    W/O To Porch

  • MLS #

    X13857786

  • Sq. Ft

    1500-2000

  • Sq. Ft. Source

    MLS

  • Lot Irregularities

    n/a

  • Year Built

    51-99

  • Pool

    Inground

  • Drive

    Inside Entry, Pvt Double

  • Garage

    Attached, 2 spaces

  • Total Parking

    6

  • Family Room

    Y

  • Den

    Y

  • Exterior

    Brick

  • Fireplace

    Y

  • Roof

    Asphalt Shingle

  • Foundation

    Concrete Block

  • Elevator

    n/a

  • Water View

    n/a

  • Laundry Level

    Lower

  • Heat

    Forced Air

  • A/C

    Central Air

  • Water

    Municipal

  • Water Supply

    n/a

  • Sewers

    Sewers

  • Central Vac

    N

  • Living

    6.71 x 3.66 ft Main level

    Laminate

  • Dining

    3.66 x 3.19 ft Main level

    Laminate

  • Kitchen

    3.63 x 3.1 ft Main level

    Eat-In Kitchen

  • Den

    4.6 x 3.66 ft Main level

    Fireplace

  • Bathroom

    1.49 x 1.35 ft Main level

    2 Pc Bath

  • Breakfast

    3.63 x 2.38 ft 2nd level

    W/O To Yard

  • Br

    3.66 x 3.05 ft 2nd level

  • 2nd Br

    2.59 x 3.17 ft 2nd level

  • 3rd Br

    3.93 x 2.89 ft 2nd level

  • 4th Br

    4.95 x 3.68 ft 2nd level

    Double Closet

  • Bathroom

    2.56 x 2.41 ft 2nd level

    4 Pc Bath

  • Rec

    7.95 x 7.16 ft Bsmt level

    Laminate

  • Bathroom

    2.08 x 1.49 ft Bsmt level

    2 Pc Bath

  • Laundry

    3.63 x 3.3 ft Bsmt level

  • Utility

    3.61 x 2.35 ft Bsmt level

  • Other

    2.54 x 2.41 ft Bsmt level

  • Foyer

    3.66 x 1.24 ft Main level

    W/O To Porch

Thinking of Selling?

Find Out Your Home’s Value in Today’s Market!

No Email or Signup is required to view your home estimate.

estimate your home value

Contact Manoj Kukreja

Sales Representative,
Century 21 People’s Choice Realty Inc.,
Brokerage
(647) 576 - 2100

Manoj profile avatar

Mortgage Calculator

This data is for informational purposes only.

Mortgage Payment per month

Principal Amount

Interest

Total Payable

Amortization

Amortization

Closing Cost Calculator

This data is for informational purposes only.

Closing Cost Total for this property

Total Cash flow for purchasing this property

Down Payment(%)*
Additional information

Provincial Land Transfer Tax

Ontario Land Transfer Tax Rebate

Toronto Land Transfer Tax

Toronto Land Transfer Tax Rebate

PST on CMHC Insurance Premium

Lawyer Fees

$2,825

Government Registration Fee's

$164

Title Insurance

Closing Cost Total

Total Cash flow for purchasing this property

Provincial Land Transfer Tax

Ontario Land Transfer Tax Rebate

Toronto Land Transfer Tax

Toronto Land Transfer Tax Rebate

PST on CMHC Insurance Premium

Lawyer Fees

$2,825

Government Registarion Fee's

$164

Title Insurance

Down Payment(%)*

* A down payment of less than 20% is permitted only for first-time home buyers purchasing their principal residence. The minimum down payment required is 5% for the portion of the purchase price up to $500,000, and 10% for the portion between $500,000 and $1,500,000. For properties priced over $1,500,000, a minimum down payment of 20% is required.

Thinking of Selling?

Find Out Your Home’s Value in Today’s Market!

No Email or Signup is required to view your home estimate.

estimate your home value

Contact Manoj Kukreja

Sales Representative, Century 21 People’s Choice Realty Inc., Brokerage
(647) 576 - 2100

Manoj profile avatar

Recent Sold Listings in Sherwood, Hamilton

Popular Cities